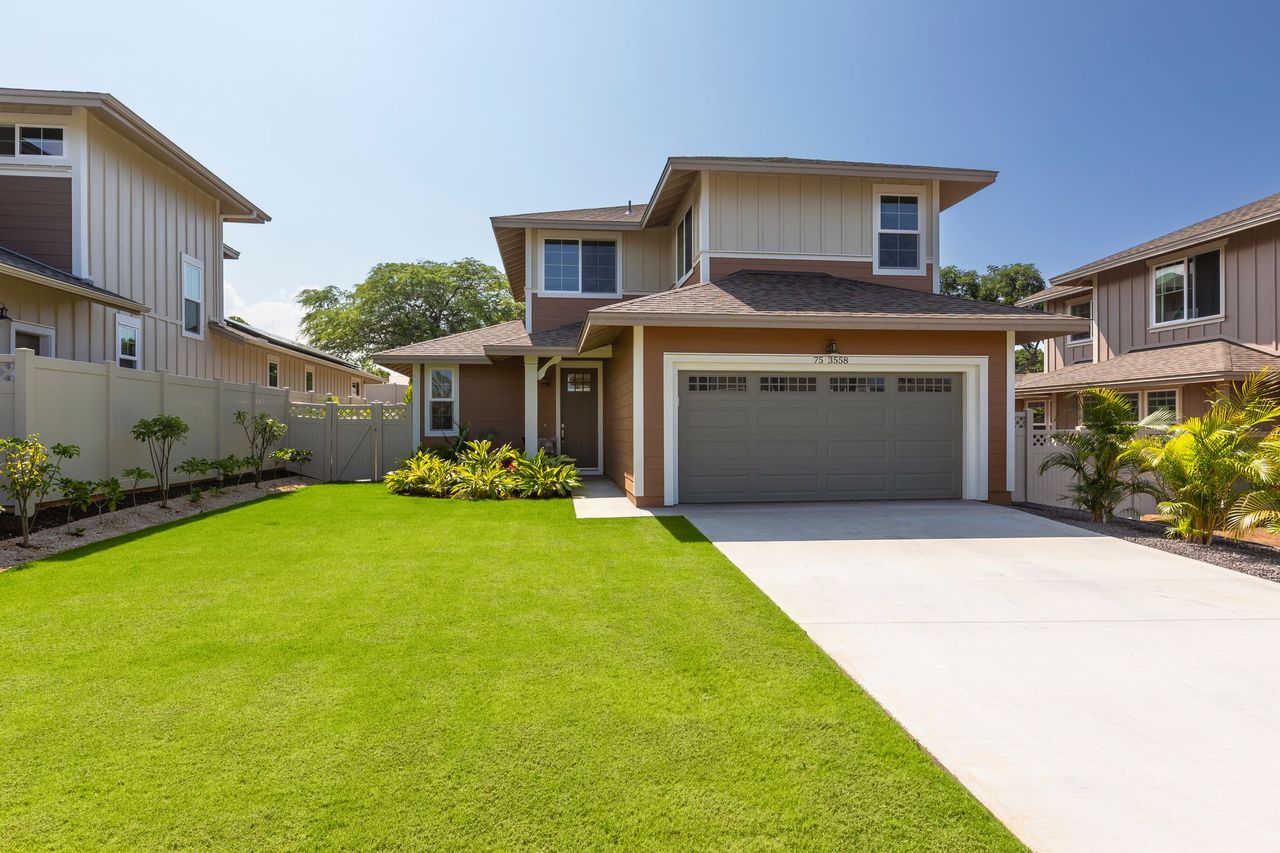
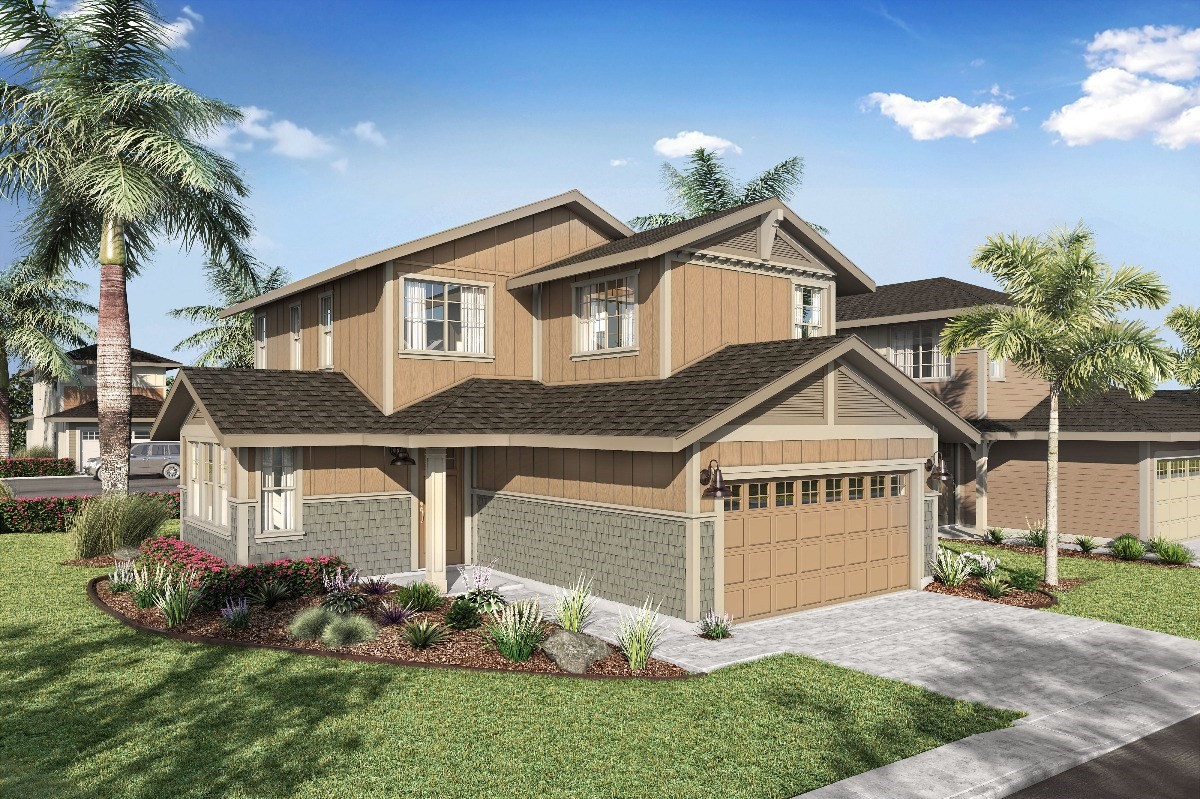
3 Bedroom/2.5 Bathroom - Move-in Ready!
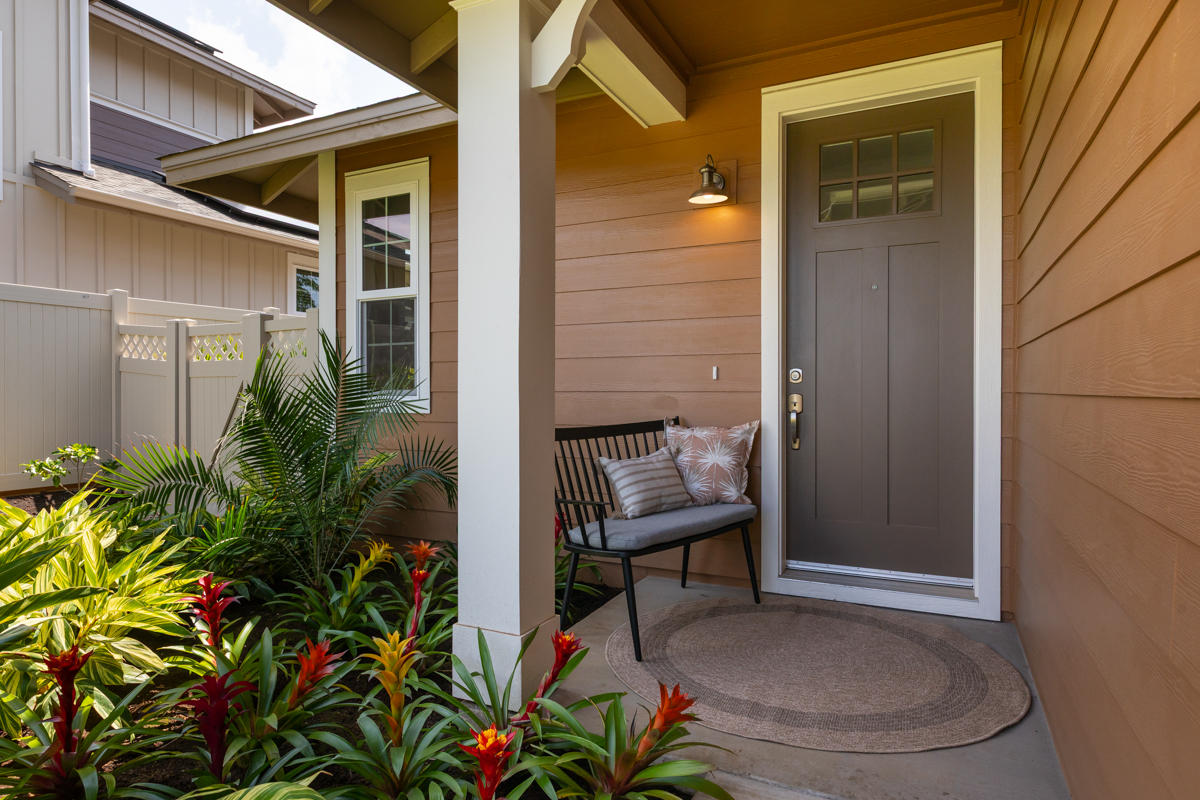
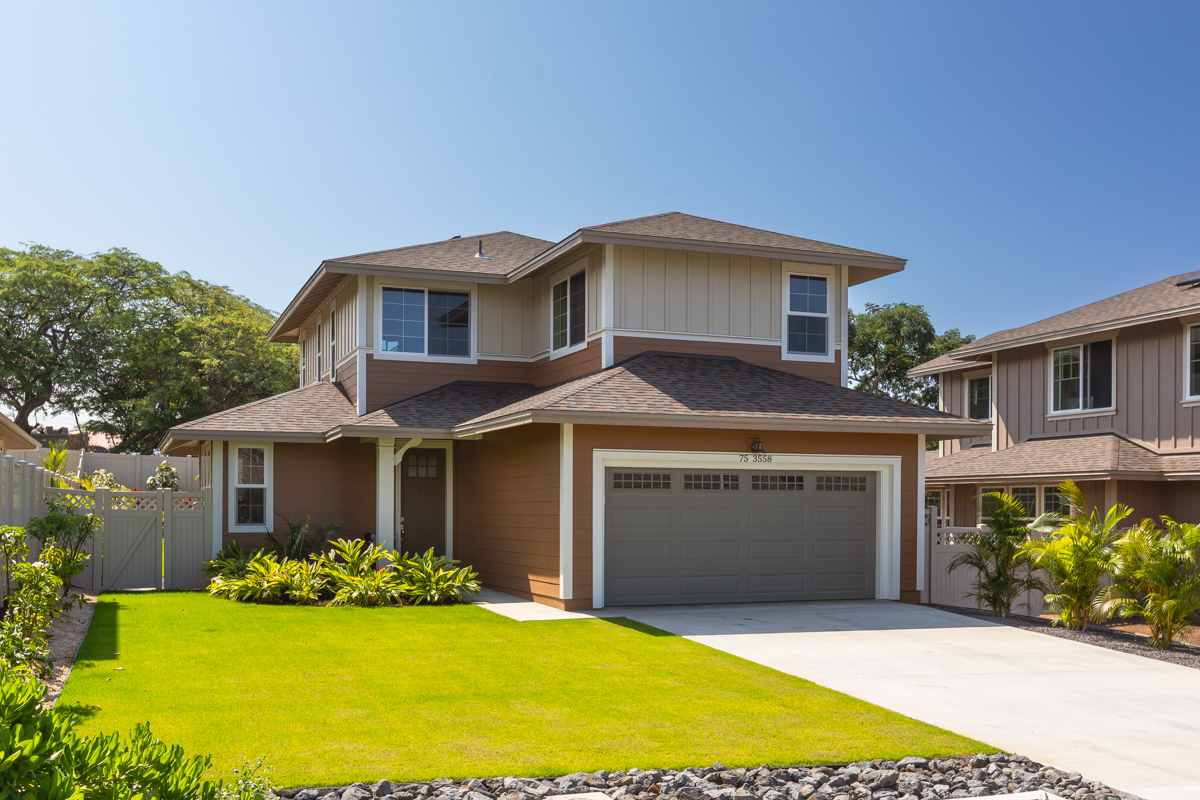
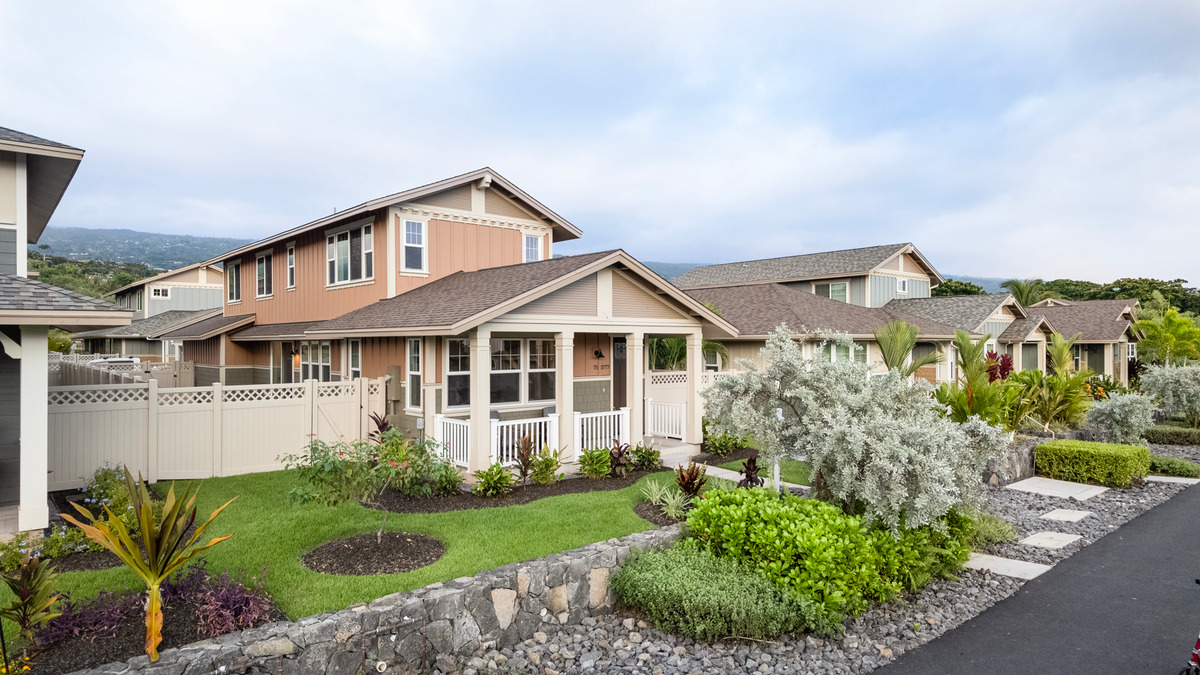
Entry porch surrounded by low maintenance flower garden
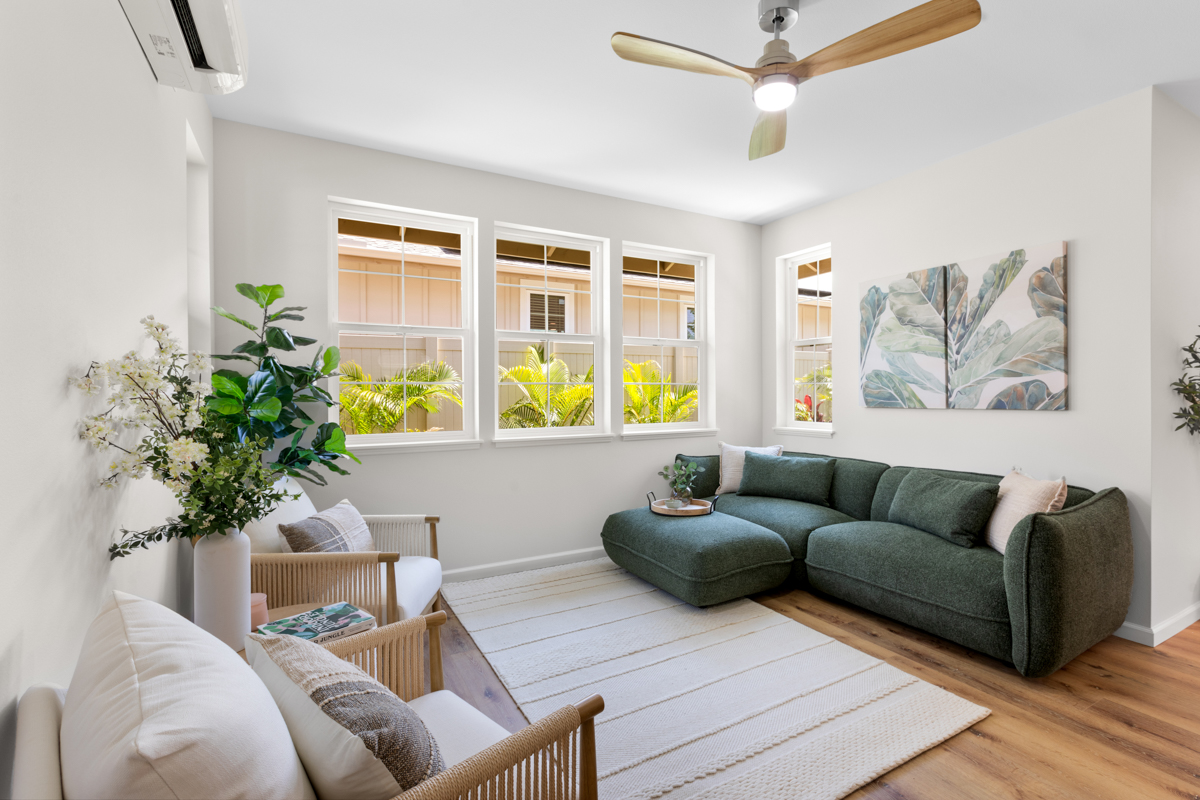
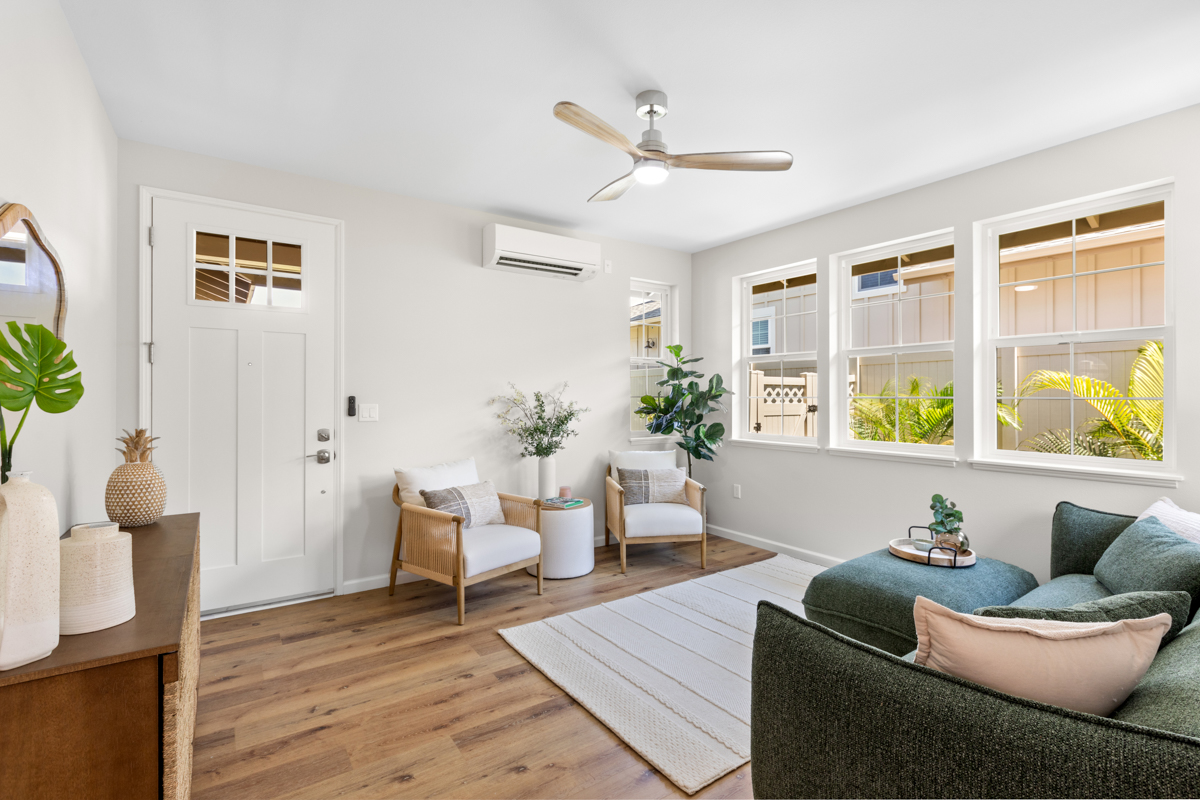
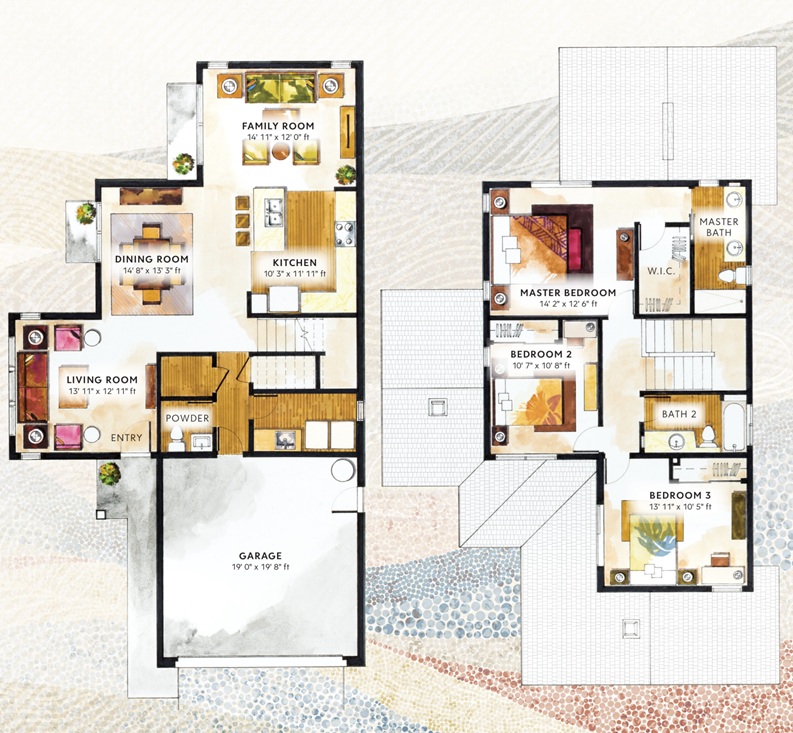
As you enter the home through the front door, you find yourself in the living room. A cozy spot to relax or watch tv, away from the more active areas of the main floor.
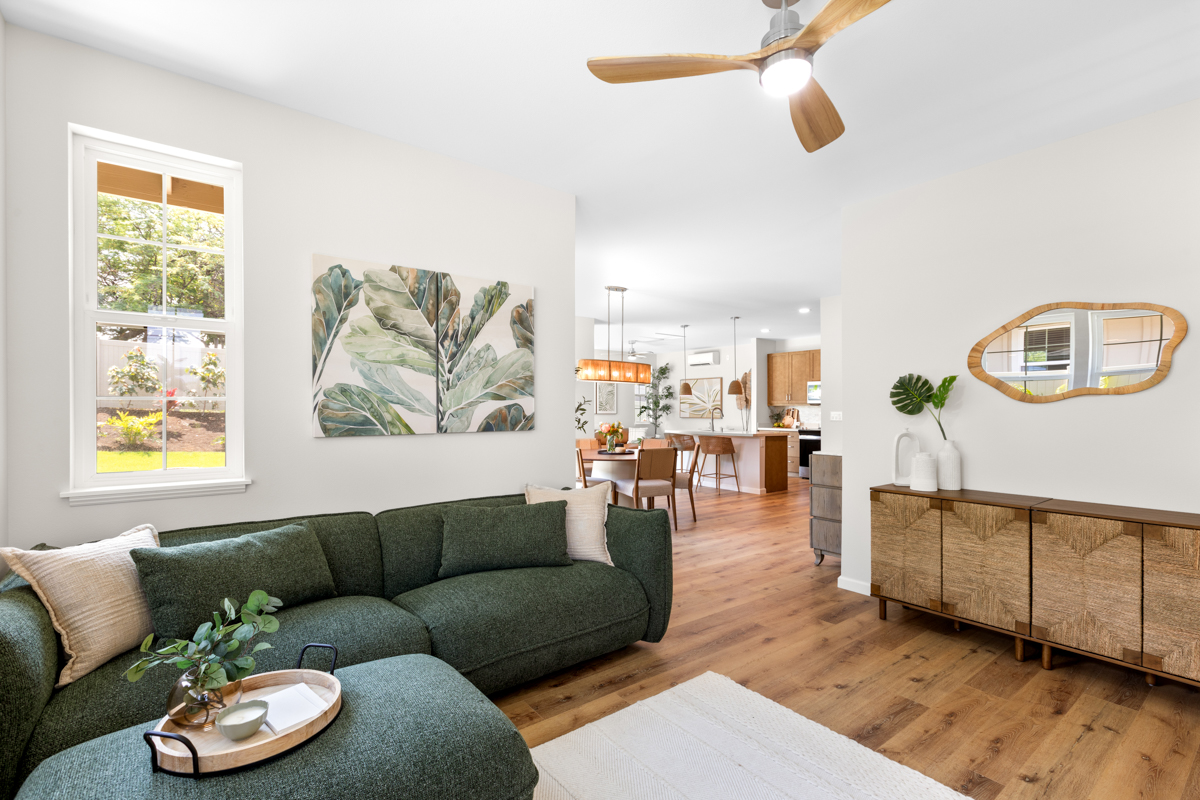
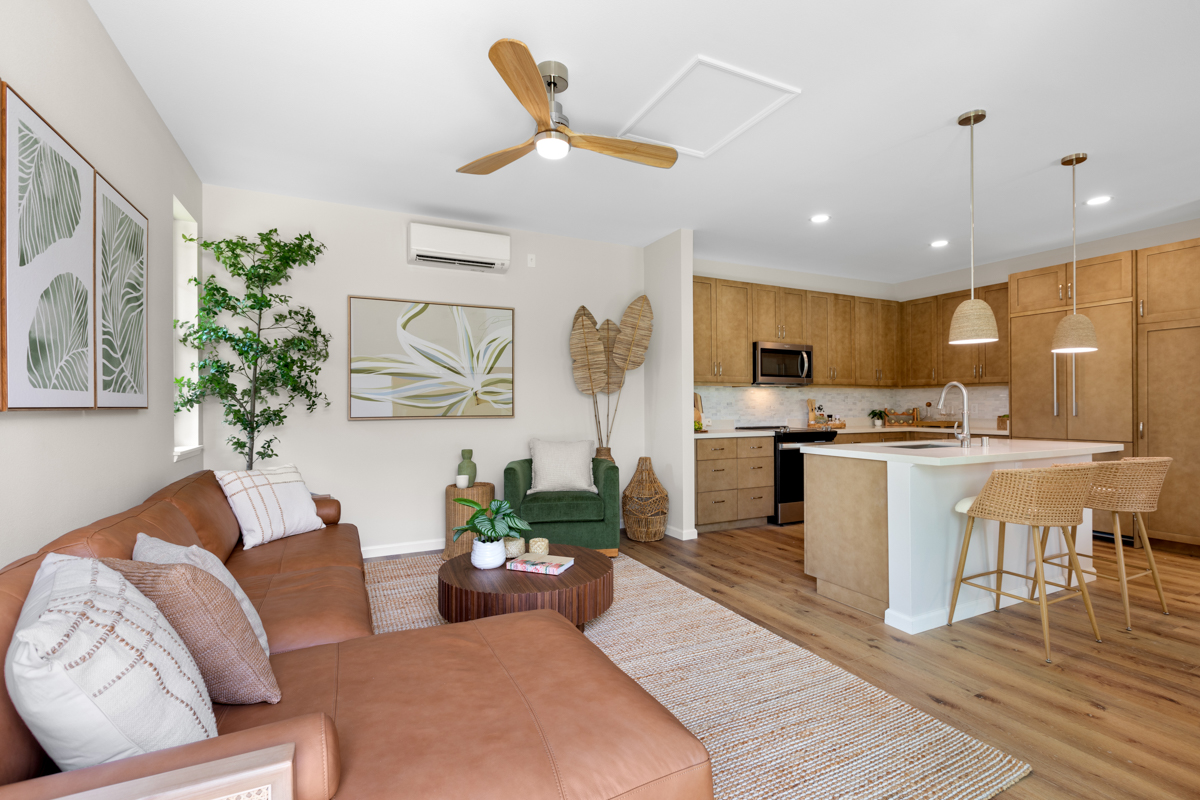
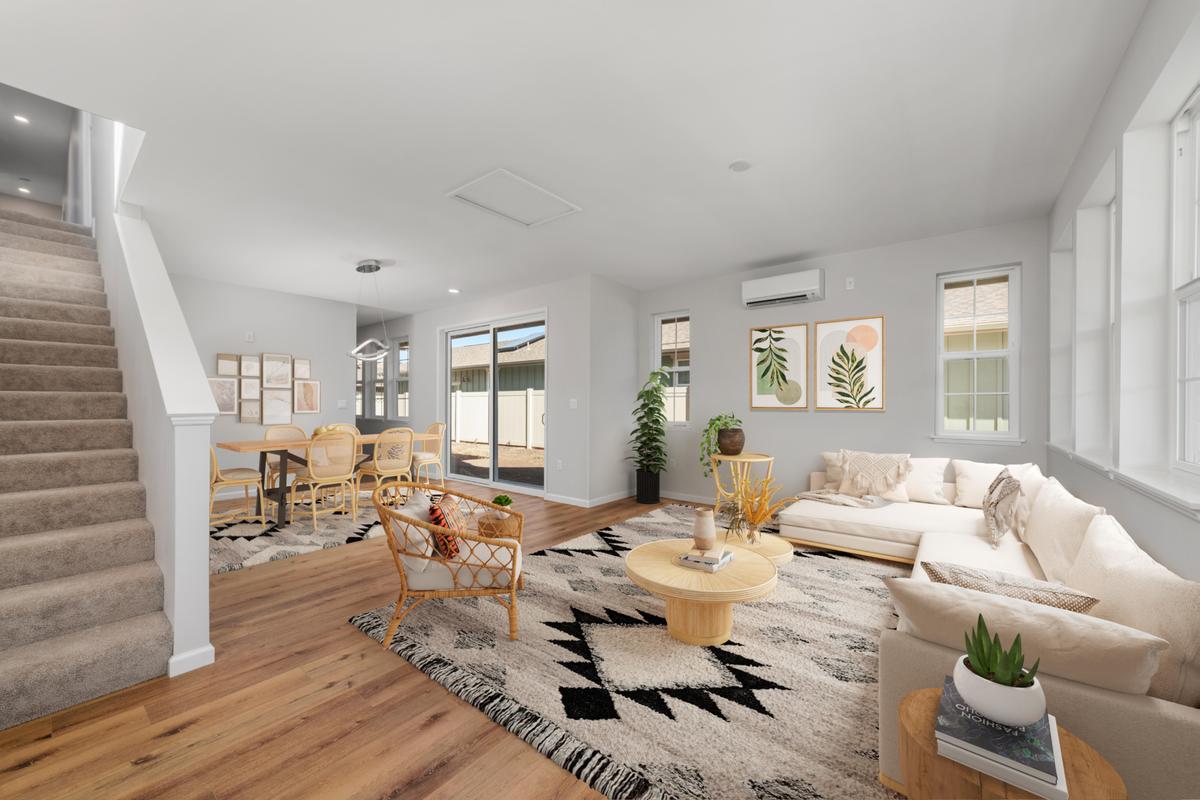
A semi-open concept floor plan is the way to go! This layout creates a warm atmosphere, while maintaining an element of separation.
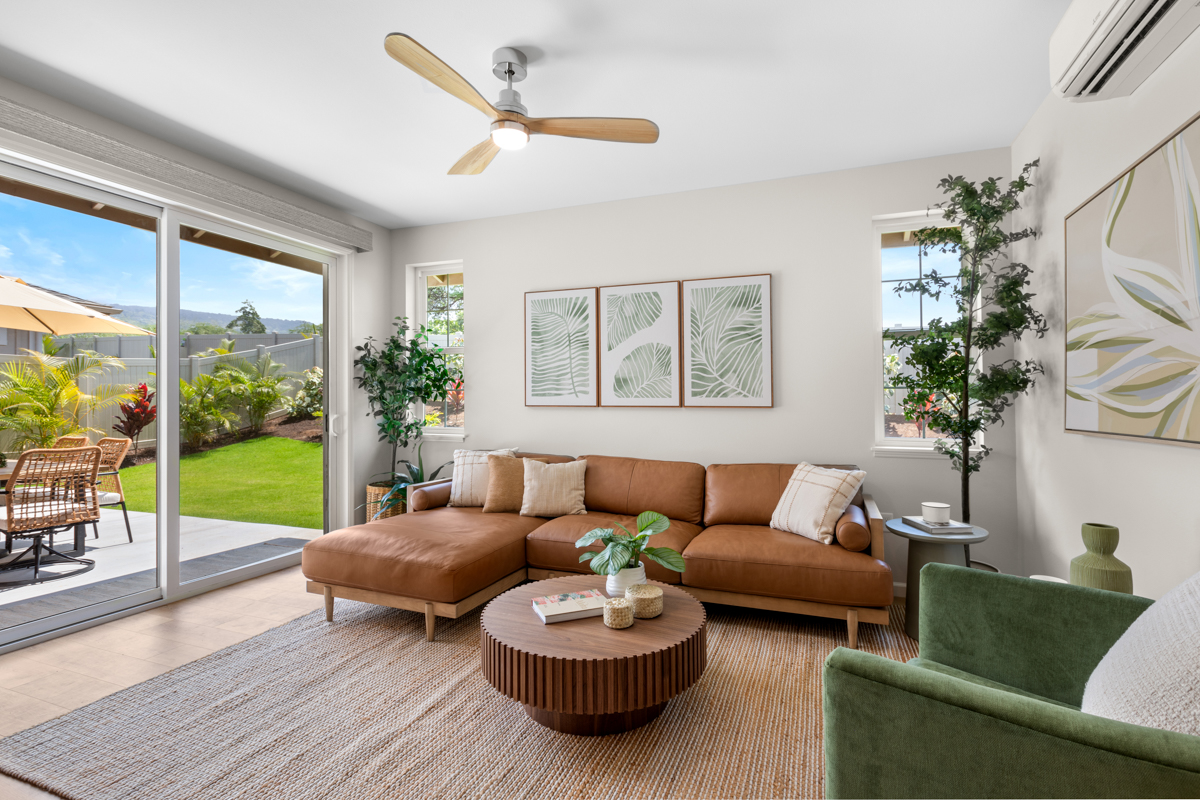
The living room is full of natural light, thanks to the many windows that create a bright, open space
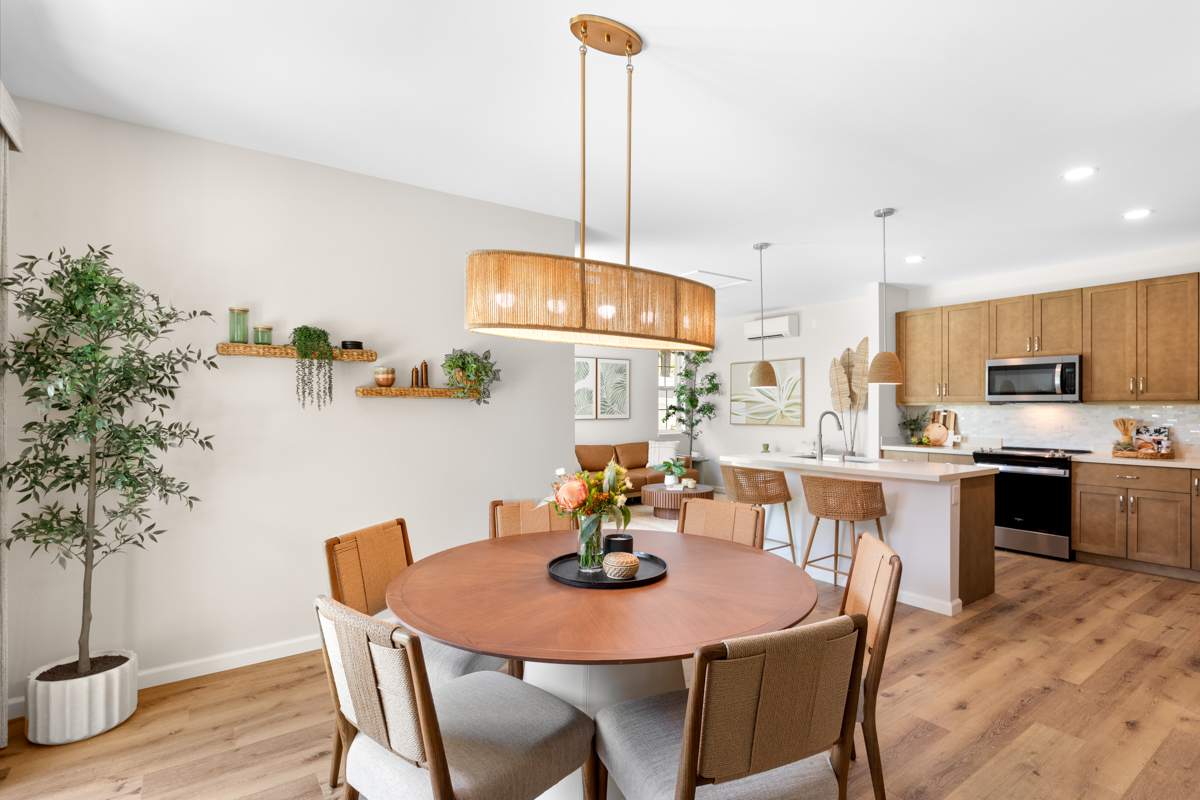
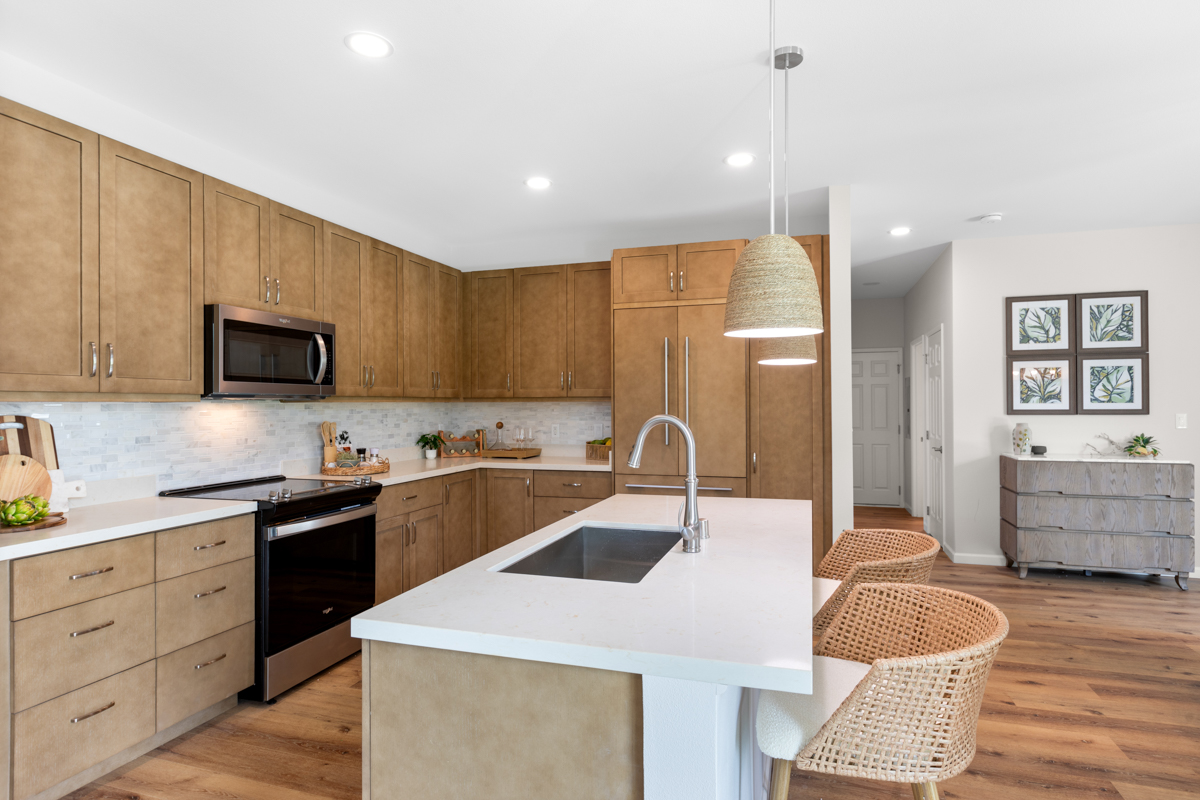
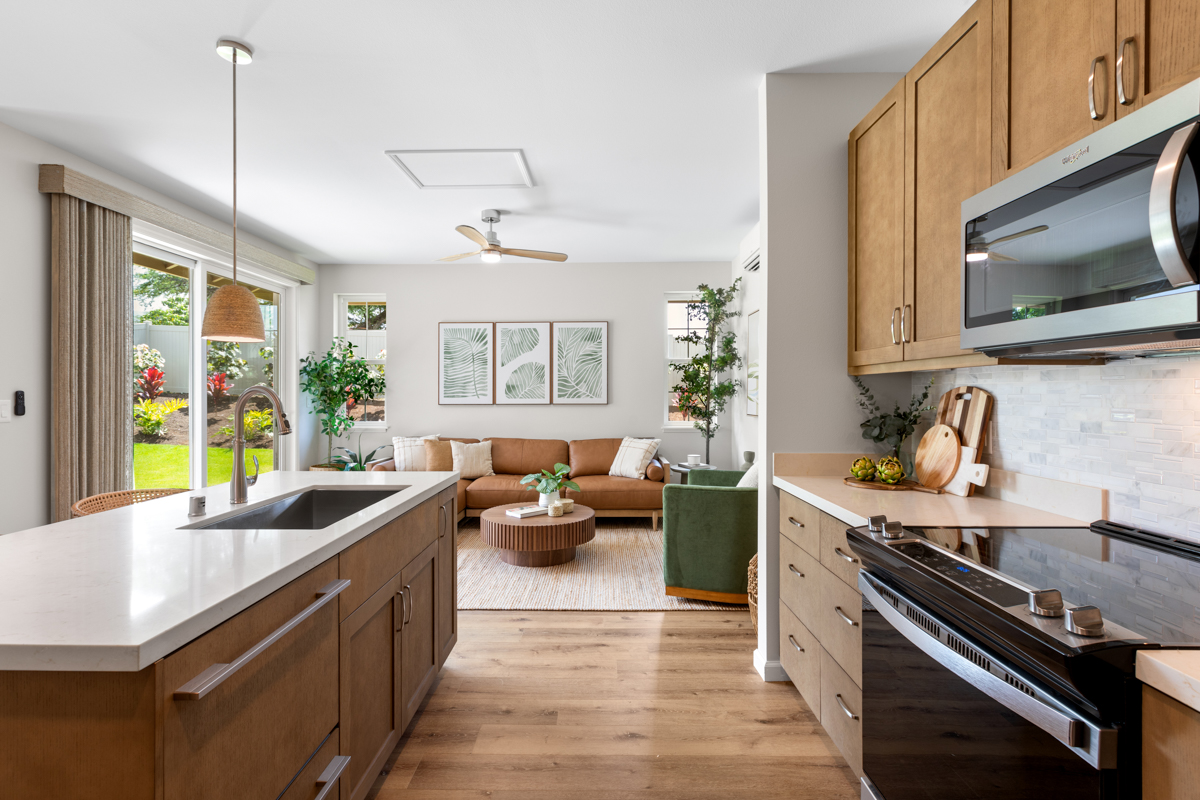
The casual dining room blends seamlessly with the kitchen, which is the heart of the home.
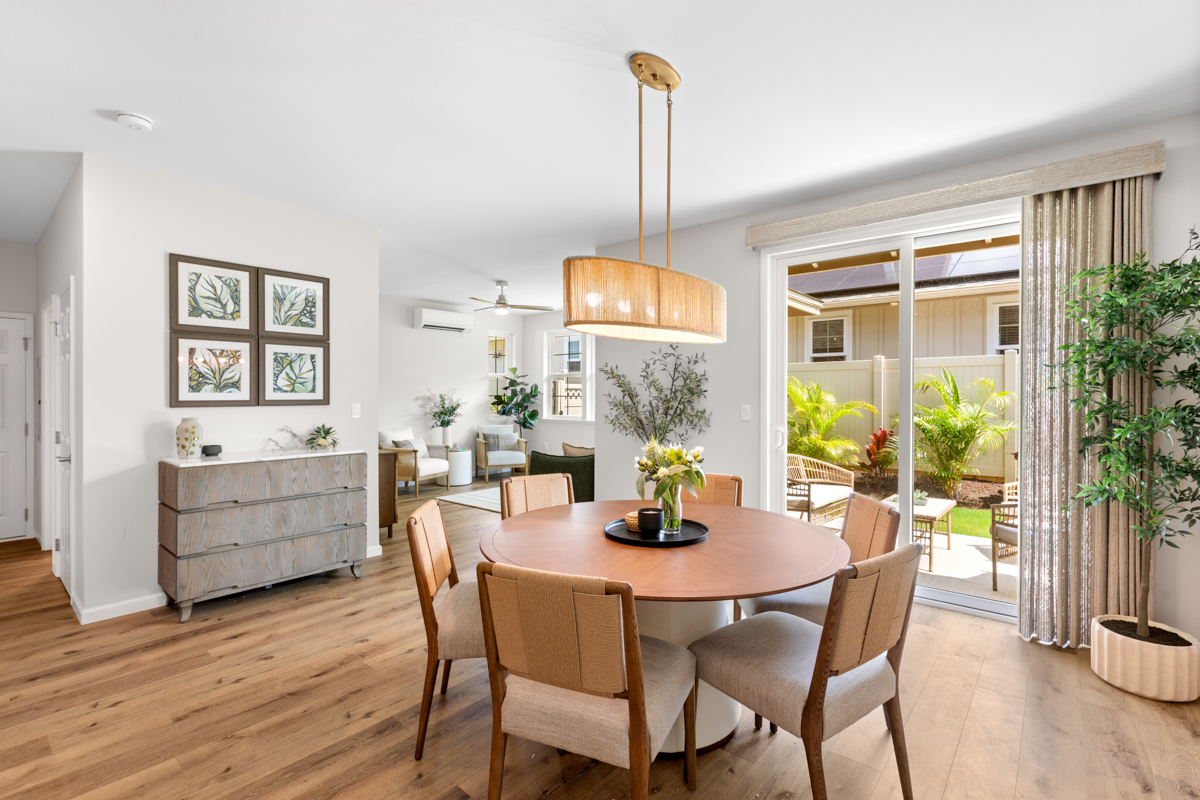
The large sliding door from the dining room to the lanai, brings in natural light and is perfect for indoor/outdoor living. The luxury woven shade offers the option for privacy, if needed.
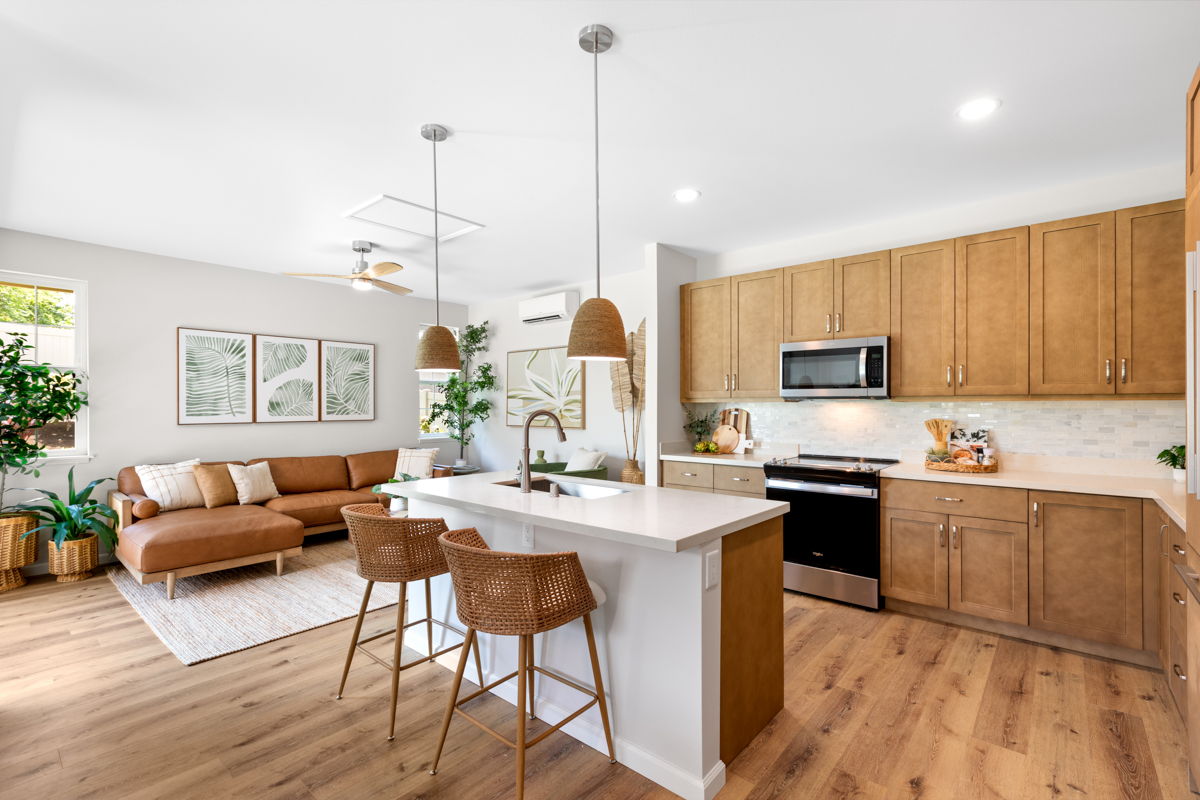
The family room and kitchen create an inviting space that is perfect for entertaining. The 6' island offers additional seating and additional counter space.
The family room has a large sliding door that leads to the lanai and back yard.
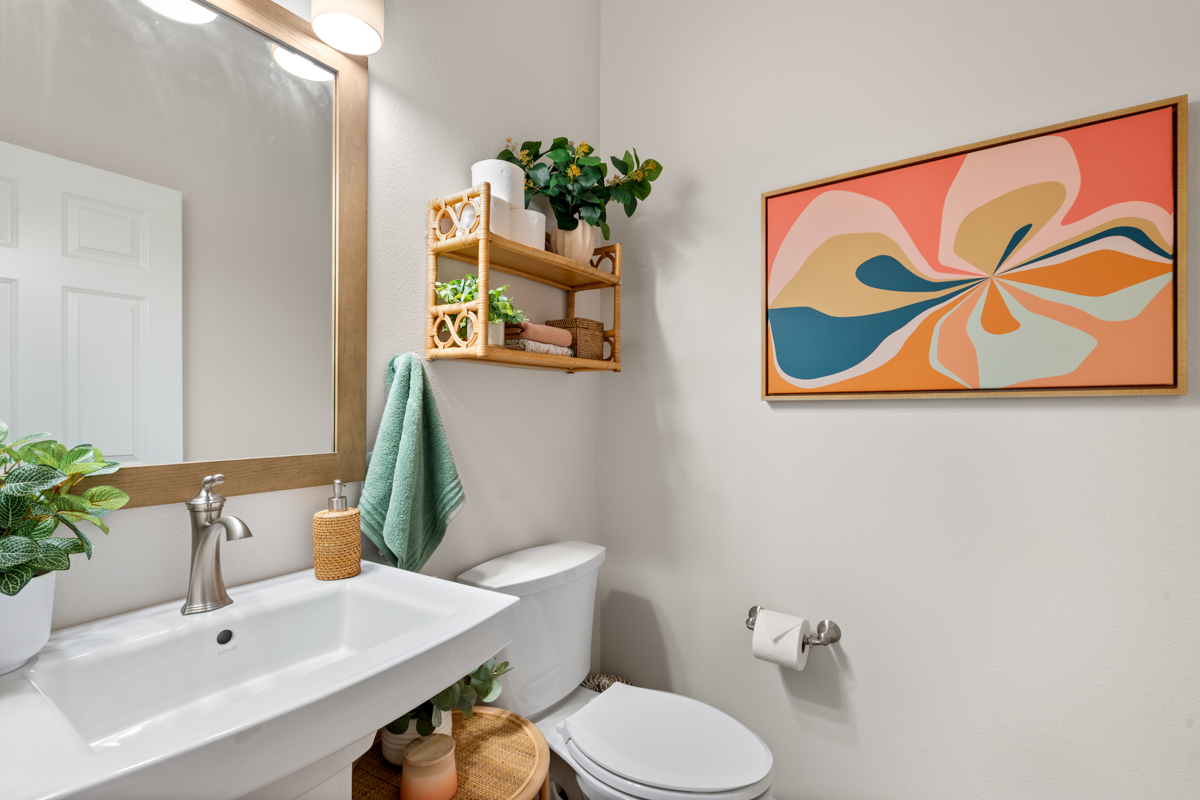
The powder room is conveniently located in the downstairs hallway and is perfect for guests.
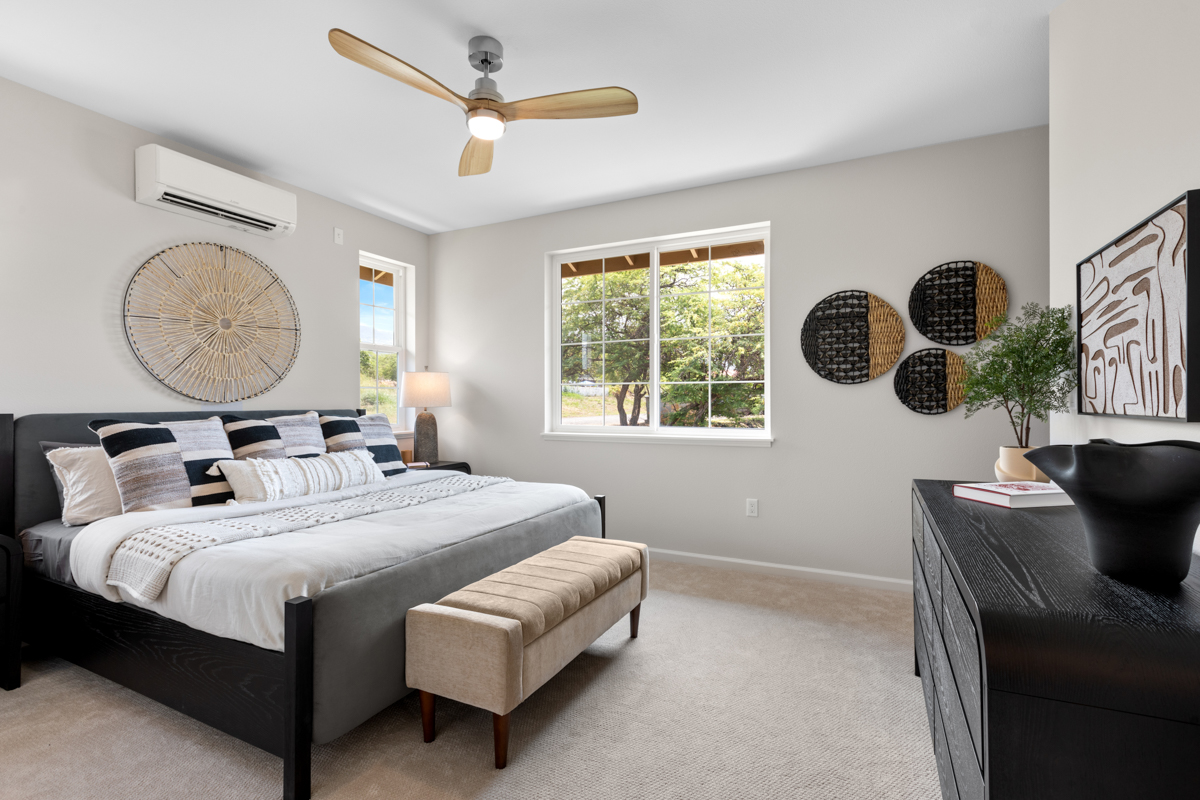
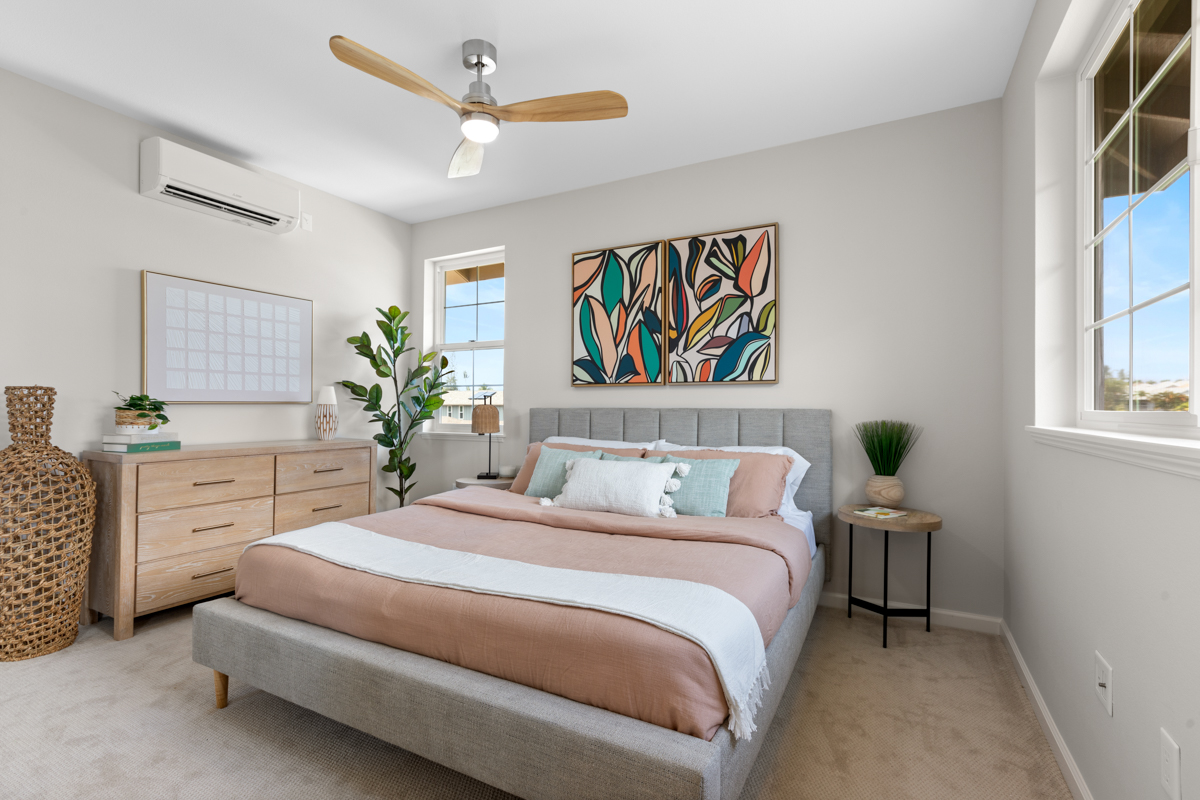
The primary bedroom is upstairs at the end of the hall. The spacious room fits a king size bed comfortably.
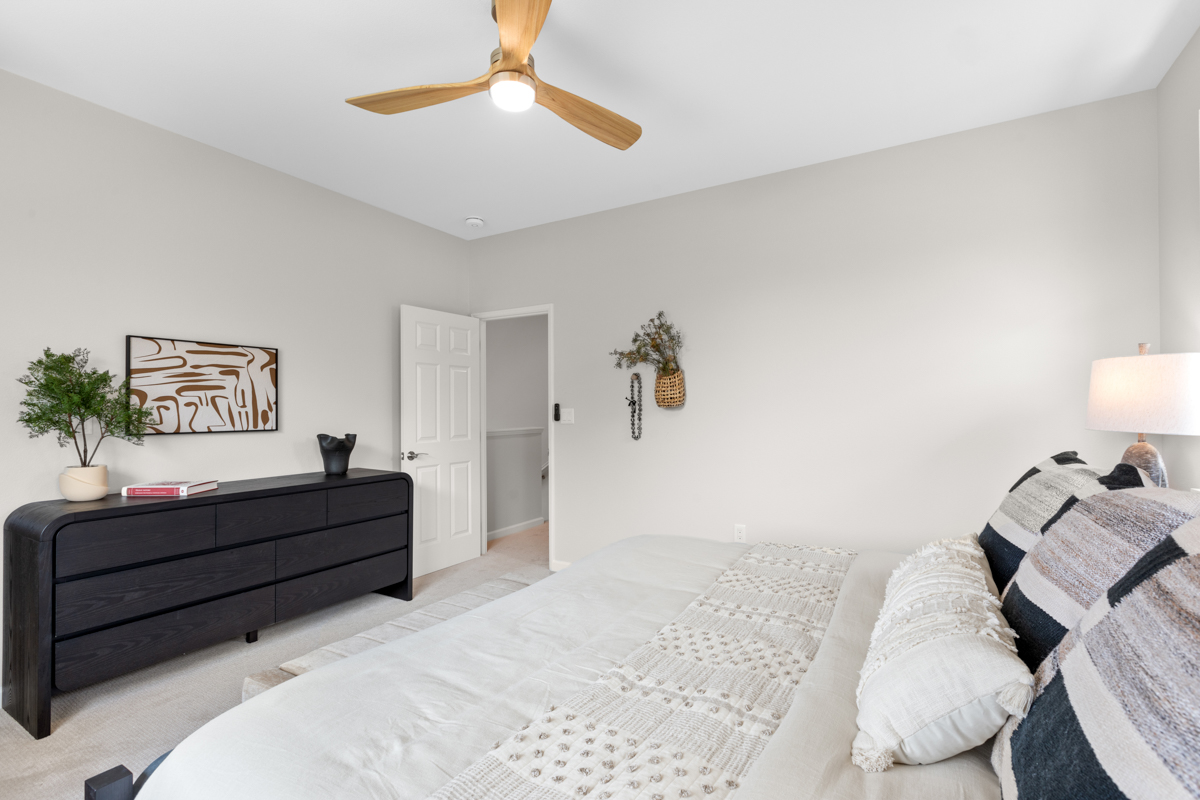
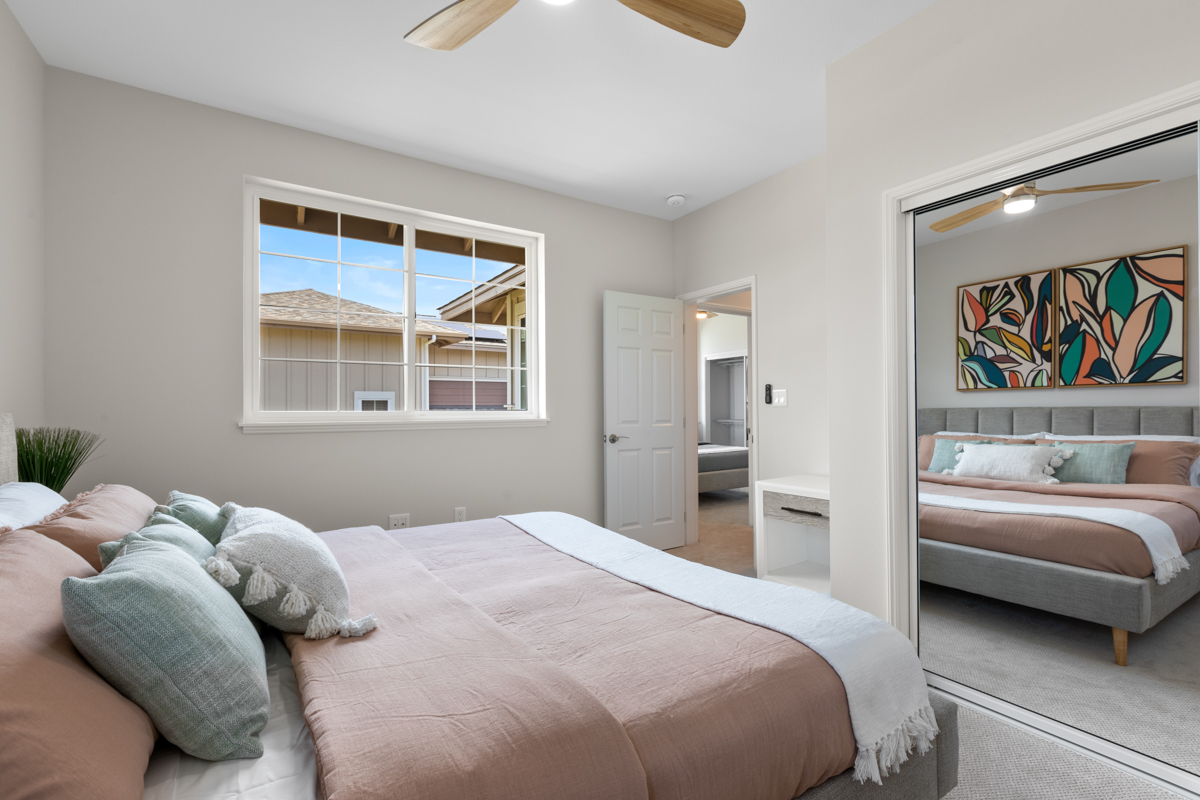
Another view of the primary bedroom, that also features a walk-in closet and an en suite bathroom.
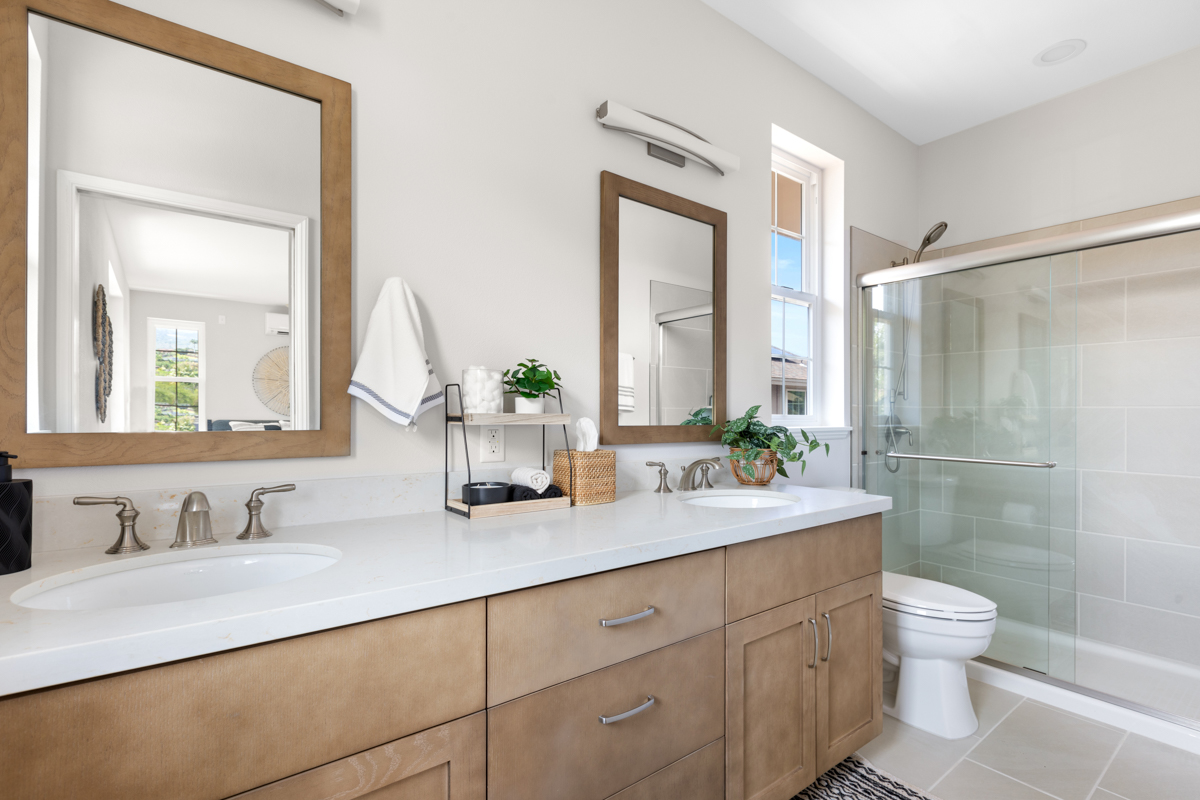
The primary en suite bathroom has a double sink vanity with plenty of counterspace. The step-in shower has glass doors.
One of the two secondary bedrooms upstairs, this fits a king size bed.
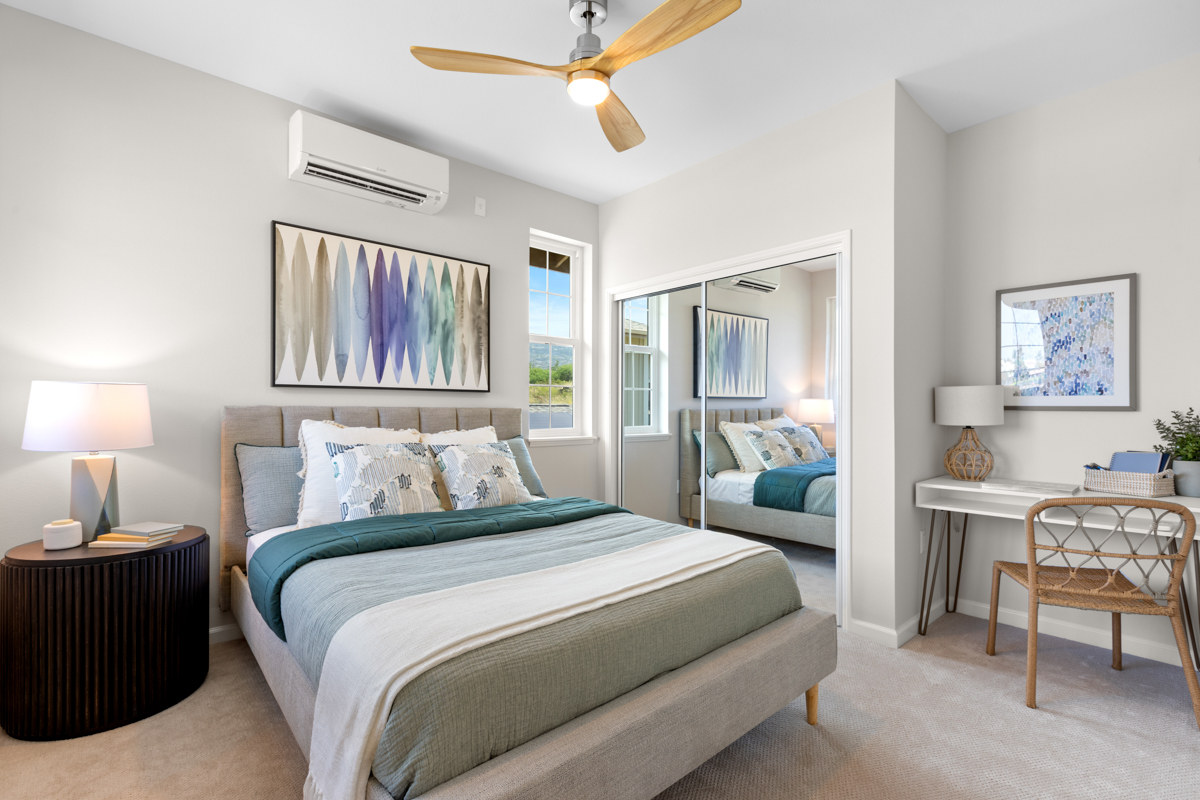
Mirrored closet doors serve a dual purpose. They offer a full length mirror, while making the room appear larger.
This secondary bedroom fits a queen size bed comfortably, and also has a dedicated desk space.
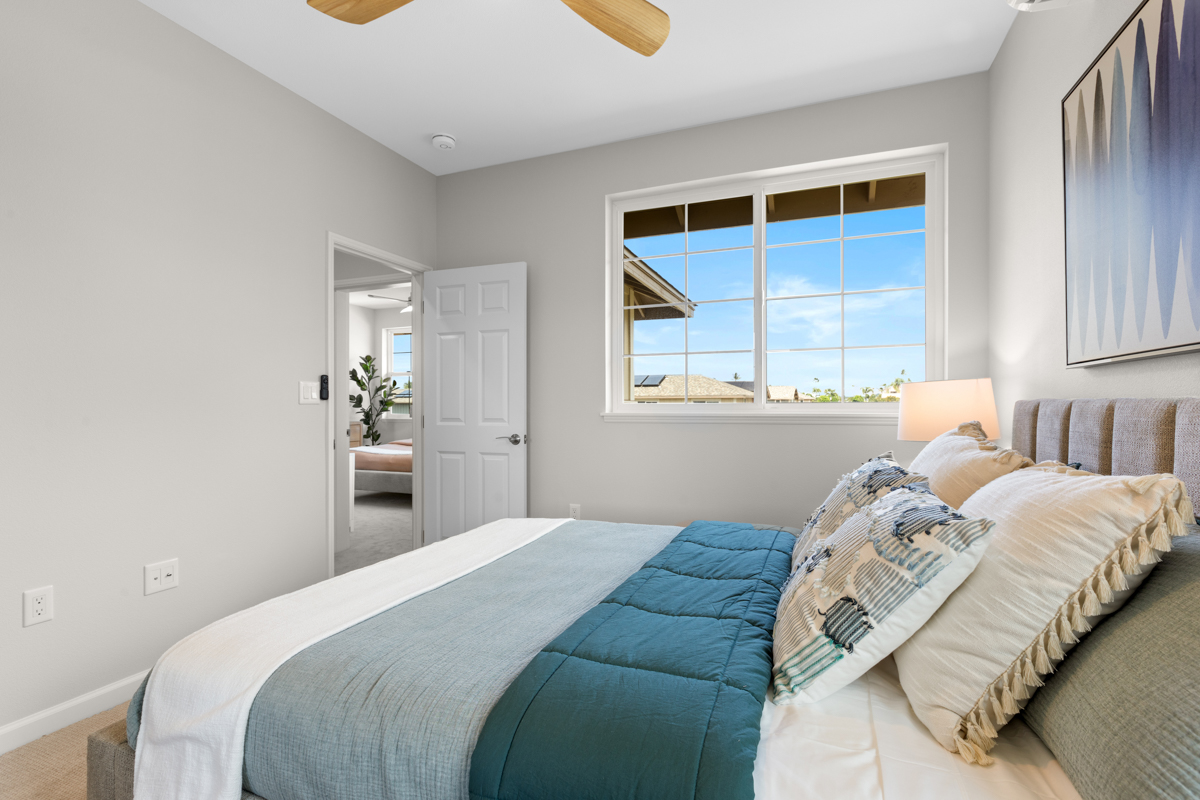
Large windows allow for cross ventilation
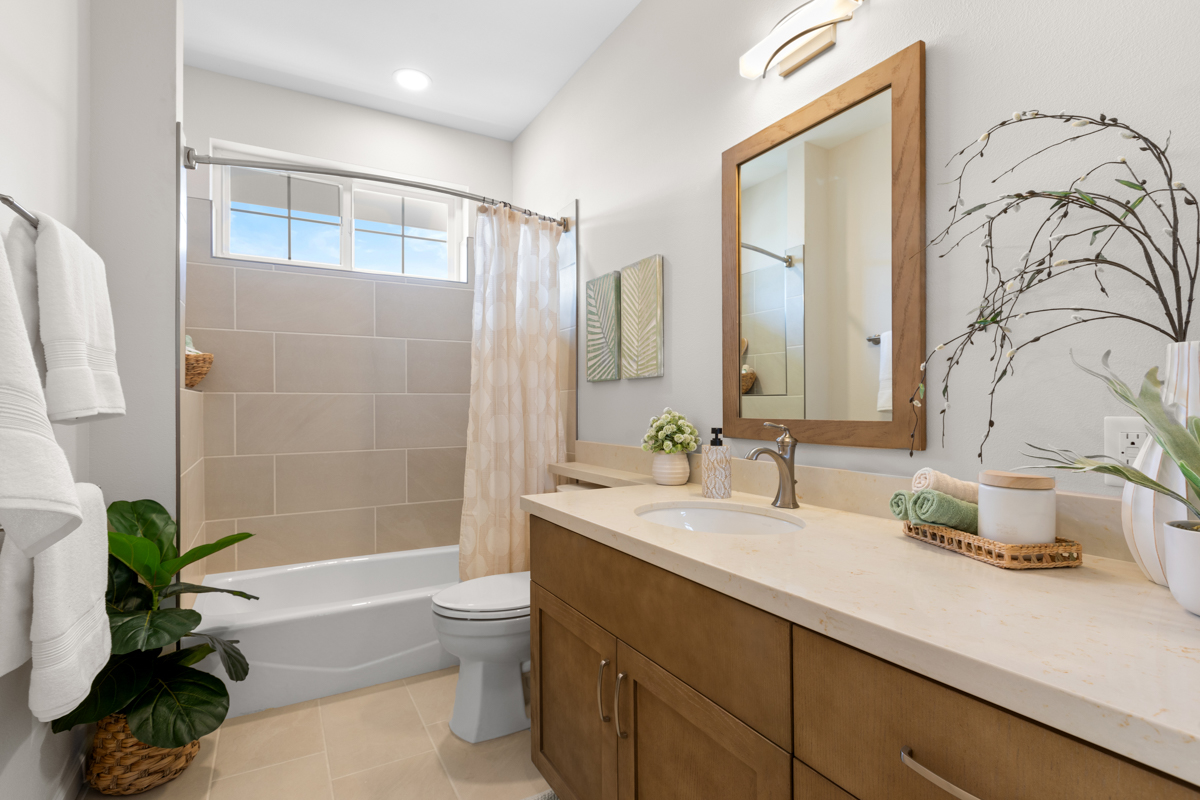
The upstairs hall bathroom is located near the secondary bedrooms. It features a bathtub-shower combo with tiled walls, which is great for families.
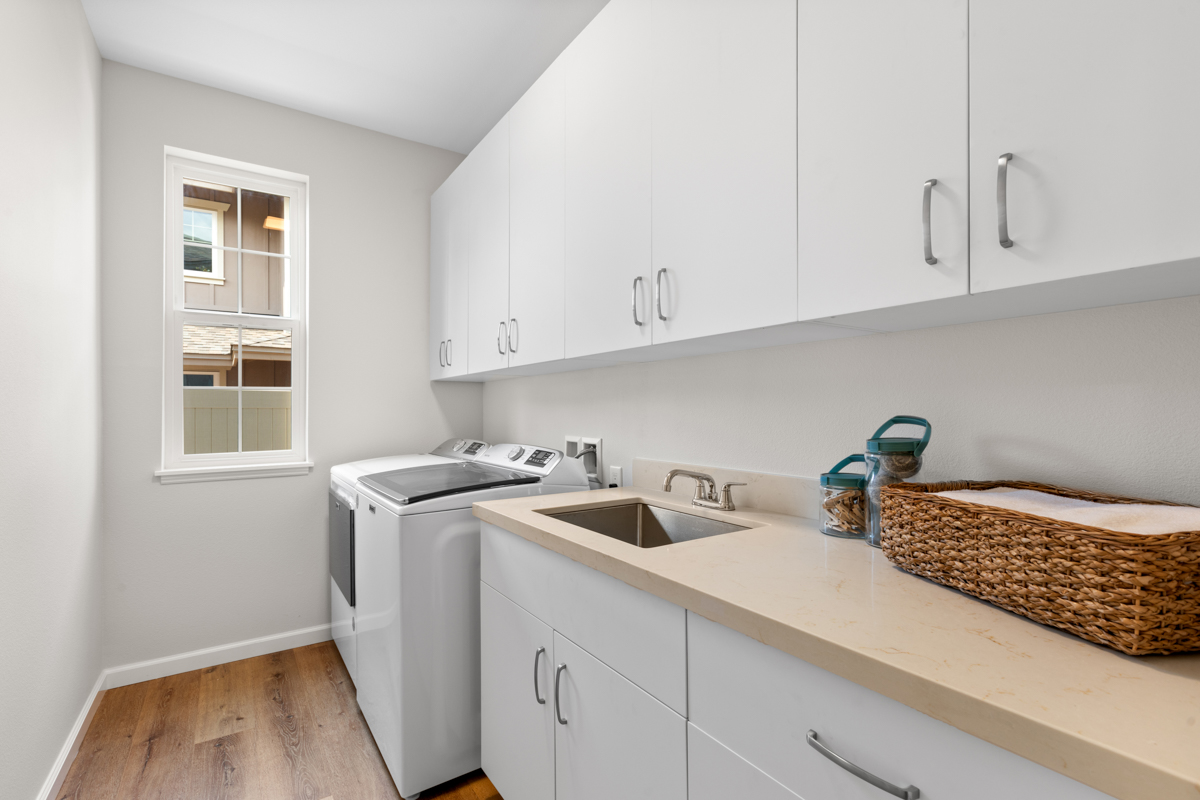
The laundry room is located in the downstairs hallway, just inside the garage. It has tons of cabinet space, a laundry sink and ample counter space.
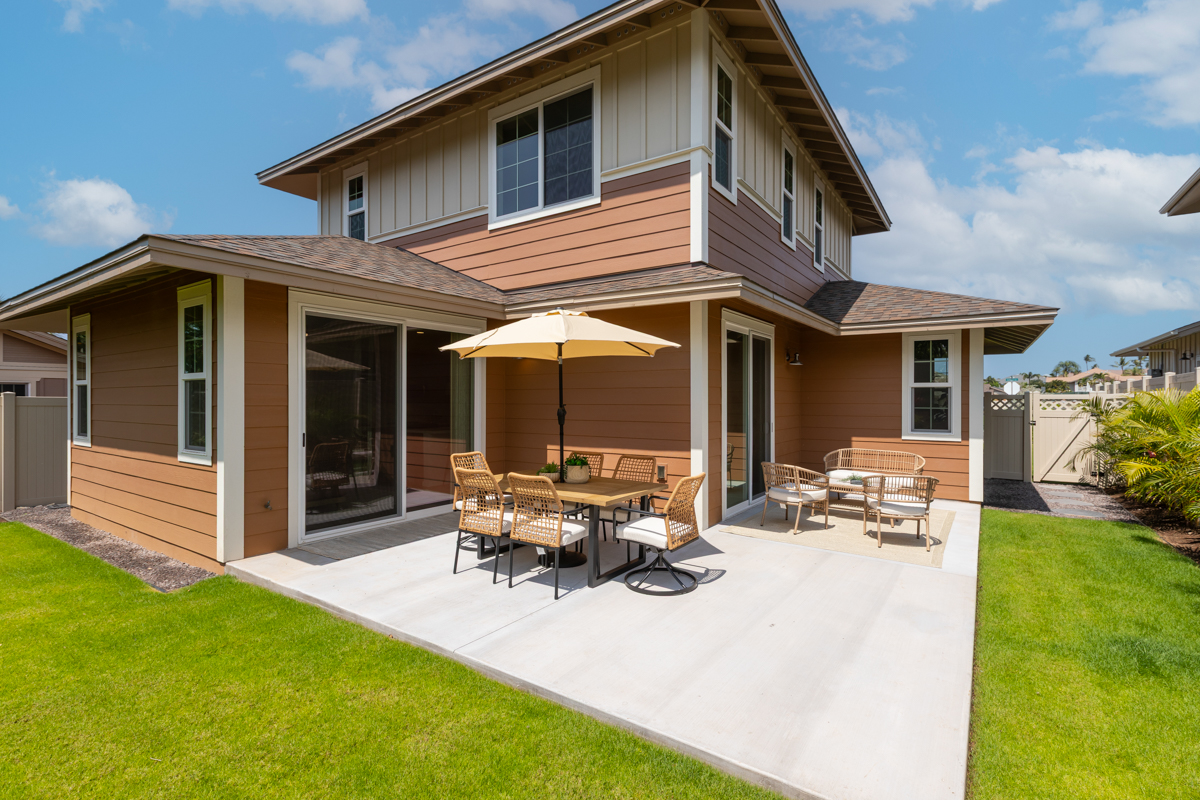
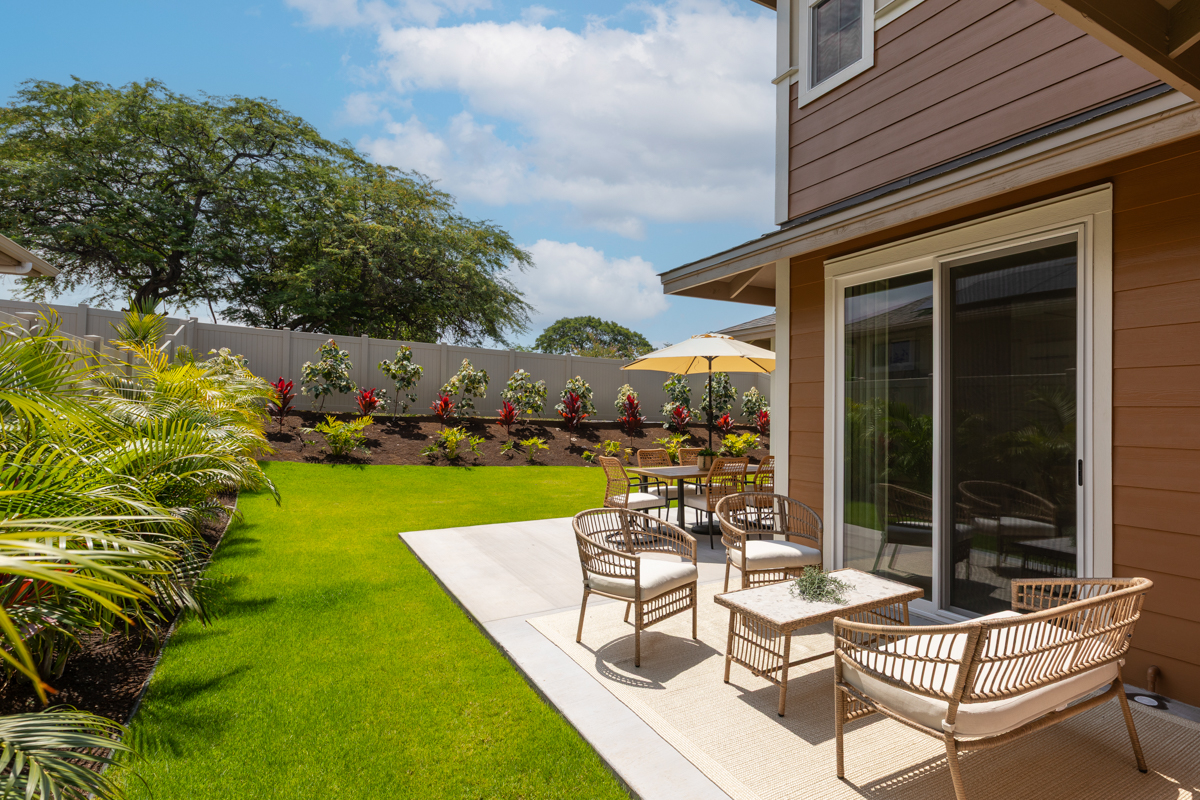
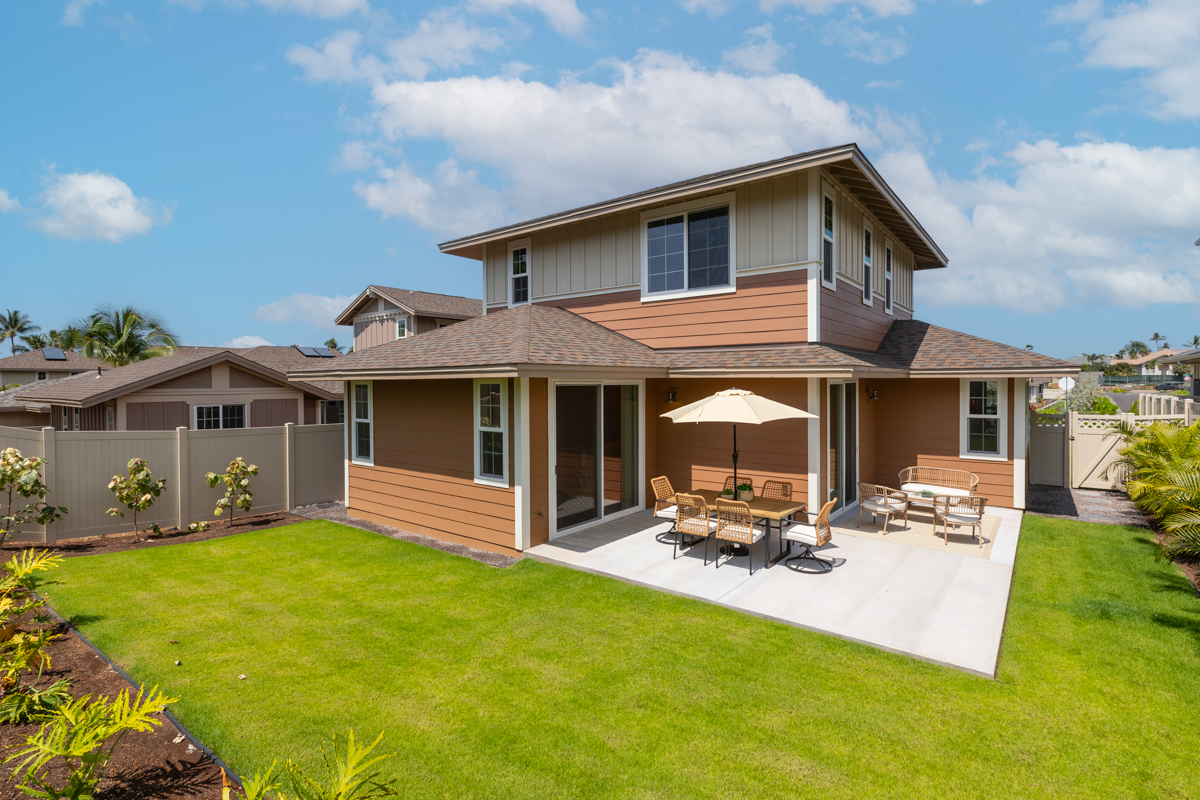
The large lanai with enough room for outdoor dining and a casual seating area. Sliding doors give access to the family room and the dining room.
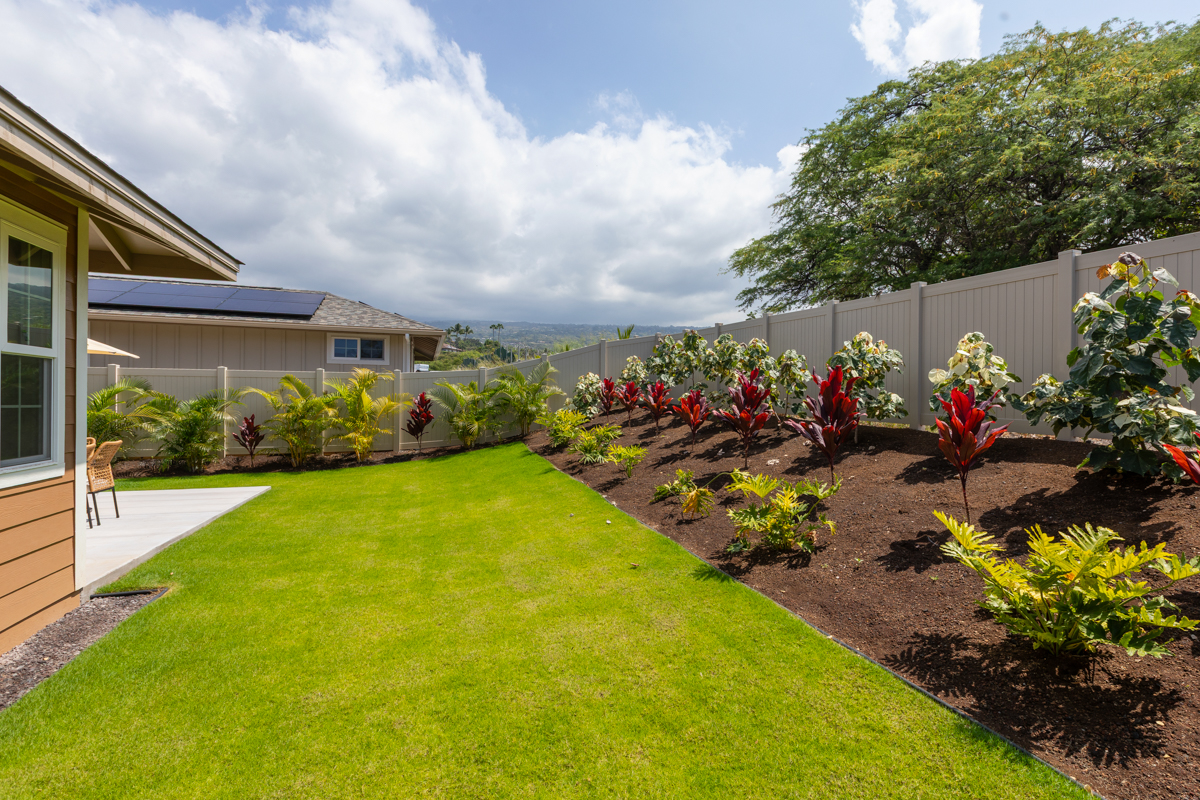
This subdivision is pet friendly, and the entire backyard is fenced.
Enjoy the landscaping as is, or add your own special touches.
The home backs up to the Ali'i Gardens Marketplace.
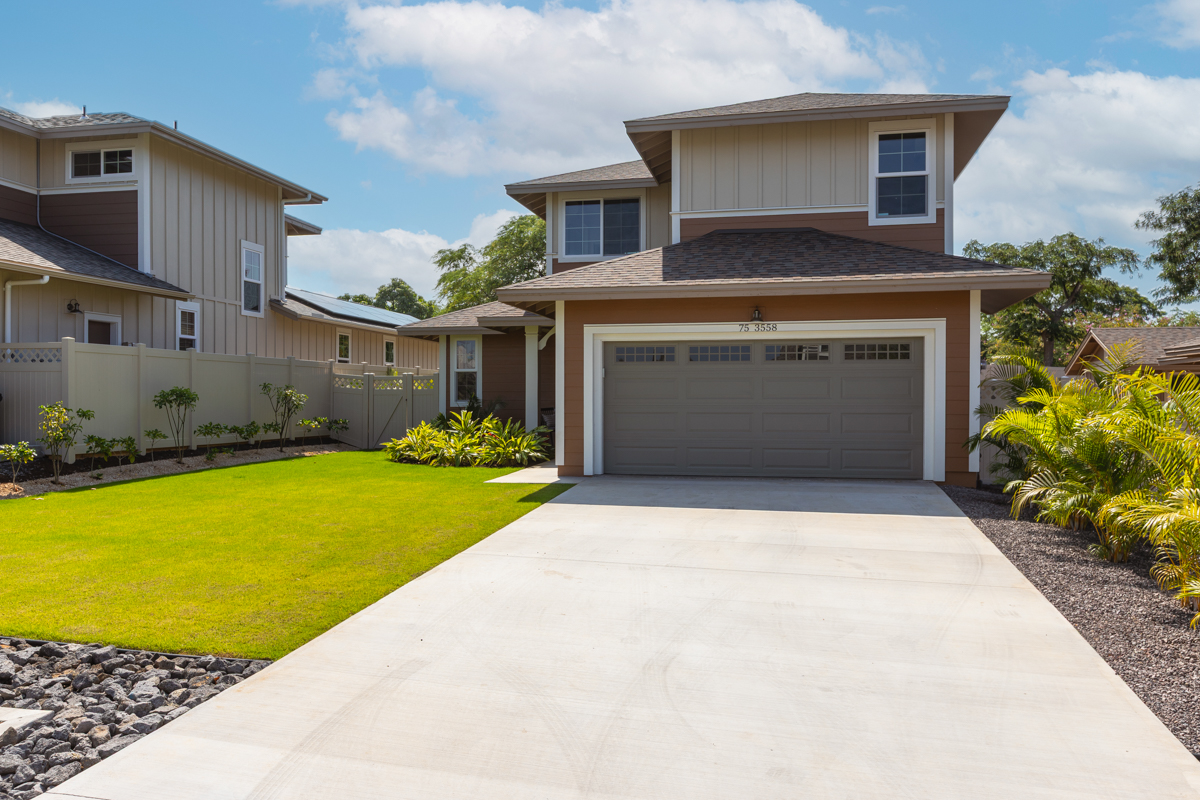
The driveway has room, so your guests don't have to park in the street
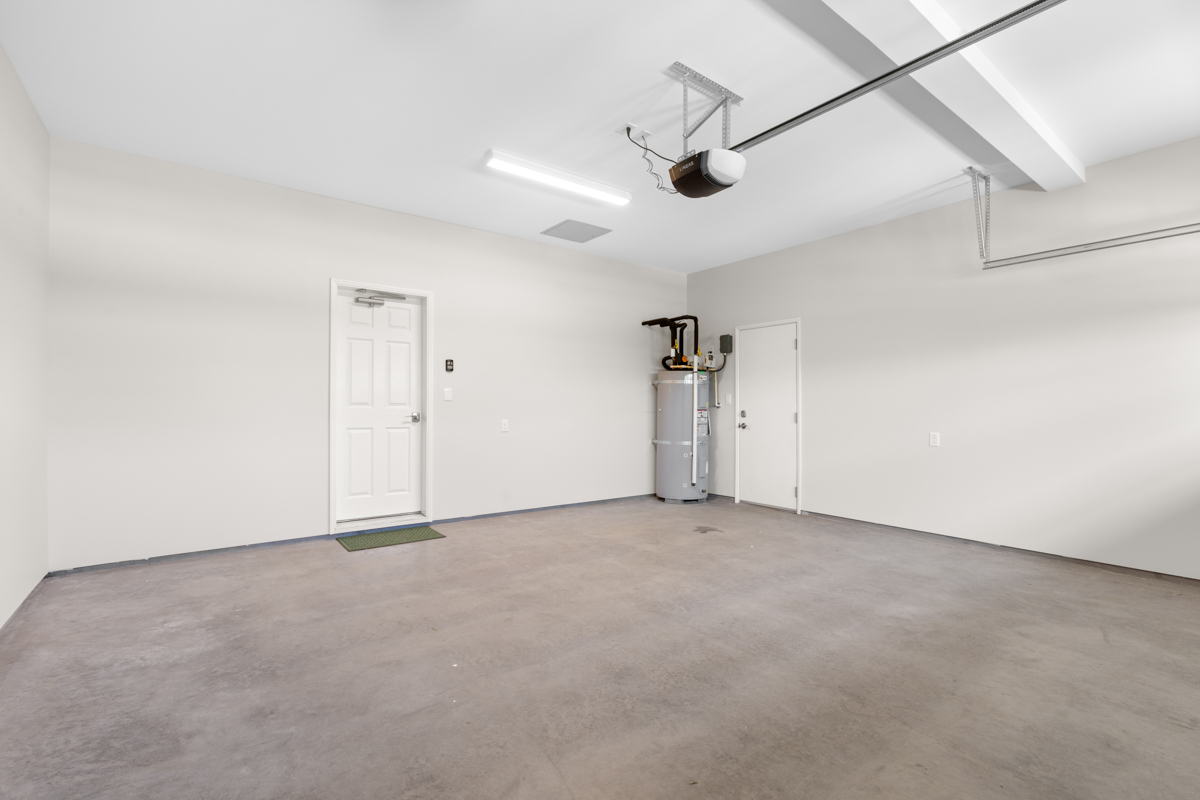
The 2-car garage has an automatic garage door opener with a keypad, and an exterior door to access the side yard.